

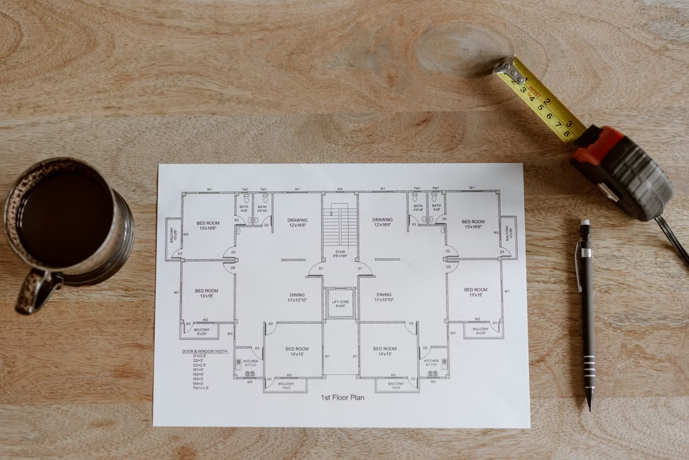
When discussing commercial real estate, square footage is one of the most important numbers attached to a building. It influences leasing, operating costs, property valuations, financing decisions, and investment analysis. Yet one question is often overlooked: How was that area measured?
Consider two office buildings of otherwise similar size and condition on the open market. One building’s marketing package lists 100,000 square feet, the other 100,448. The impacts of this difference may seem straightforward, but if each building was measured using a different set of standards, or lack thereof, the numbers may not indeed represent the same thing. Uncertainty in a fundamental metric like floor space can erode trust downstream. BOMA Measurement Standards help to avoid this pitfall by bringing trust to the table with certified space measurements.
For owners, managers, valuers, lenders and tenants alike, inconsistent measurement will introduce noise into decisions which rely on the assumption of accurate building information.
This is where the Building Owners and Managers Association (BOMA)’s Measurement Standards shine. BOMA Standards provide a uniform methodology for measuring commercial, office, retail and other buildings. This industry-leading set of standards introduces a transparent common language used to get deals done with confidence.
A Common Standard for a Complex Industry
Commercial real estate transactions involve a wide range of professionals, each relying on accurate building information for different purposes. A building owner or manager may use floor area to establish rentable space; a leasing team markets available premises. A valuer analyzes income potential and compares competing properties. A lender evaluates collateral, while a property manager allocates operating costs among tenants. While all of these professionals approach a building in a different framework, they all begin with a version of the same question. How much space is there?
Better Information Supports Better Decisions
Accurate measurements represent far more than just a floorplan.
Leasing:
Rentable area forms the basis of many commercial lease calculations. Consistent measurements help landlords to market space accurately, simplify lease negotiations, and provide tenants with greater confidence that rentable areas have been calculated using an established (and trusted) industry methodology.
Valuation:
For valuation professionals, building area is a critical input in both the Income and Direct Comparison approaches to value, among other valuation models. Reliable measurements improve the quality of valuation and appraisal analyses by ensuring that projections are based on dependable data.
Property Management:
Building measurements also support day-to-day asset management. From allocating operating expenses to planning renovations and maintaining accurate records, standardized measurements provide managers with information that they can depend on for through the useful life of their property.
Standardization reduces risk
Many commercial buildings have been renovated, expanded, or reconfigured over their lifetime. Interior walls move, amenities are added and retired, storage areas become tenant space. Yet it is not uncommon for property owners to continue relying on floor plans prepared years, or even decades earlier.
Discovering discrepancies during lease negotiations, refinancing, or the sale of a property can create unnecessary and costly complications. Having a current building measurement prepared in accordance with recognized BOMA standards helps reduce this risk by providing documentation that reflects the asset’s current condition.
A Foundation for Transparency
Owners gain confidence that the areas they report are based on an established methodology. Tenants have greater assurance that rentable areas have been calculated consistently. Valuers, lenders, brokers, and investors can incorporate reliable measurements into their analyses without questioning how the underlying figures were derived.
In an industry where decisions often involve significant financial commitments, having a consistent basis for measurement helps improve communication and reduce uncertainty (one of our least favourite kinds of risk!).
Professional Measurement Matters
Accurate building measurement requires more than simply dragging a tape measure around a building. It involves understanding how different building components contribute to rentable, usable, and common areas in accordance with established industry standards.
Turner Drake’s Lasercad® Division specializes in preparing professional building measurements and floor plans in accordance with current BOMA standards, providing owners with reliable documentation that supports leasing, valuation, financing, property management, and long-term asset planning.
Looking Ahead
As the industry places greater emphasis on transparency and reliable information, standardized building measurement has become more than a technical exercise; it is another tool in the belt of a responsible building owner and manager.
When owners, lenders, valuers, property managers, and tenants all begin with the same trusted information, everyone is better positioned to make confident decisions.

Graeme is the Manager of Turner Drake’s Saint John Office, and is a consultant in our Lasercad® and Property Tax Divisions. To learn more about how our Lasercad services can benifit you, contact Graeme today at 902-429-1811 or